
- Status Sold
- Sale Price $670,000
- Bed 4
- Bath 3
- Location Lincoln Park
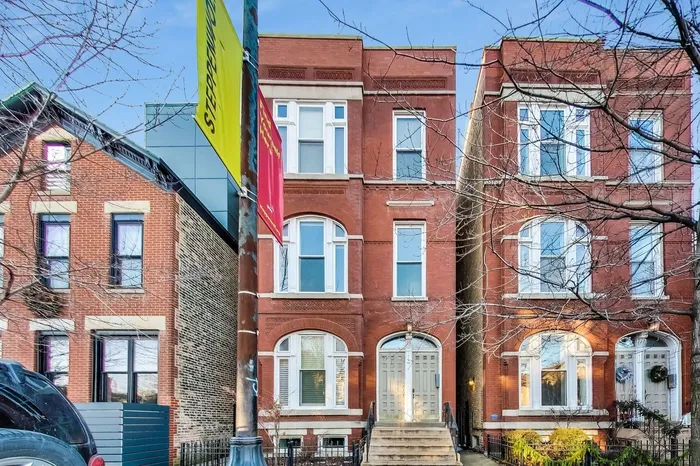

This beautiful Lincoln Park duplex features vintage charm with all the modern updates. Special features include a private entrance, crown molding, high ceilings, loads of natural light, in-unit laundry, a deck off the kitchen/family room, and three spacious living areas, two on the main floor and a big family room in the lower level. The gracious entry includes a built-in niche for coats and shoes. The living room is filled with light and anchored by a wood-burning fireplace. The spacious dining room has room for a large seating area plus a sideboard. The big chef's kitchen offers freshly painted wood cabinets, stainless Kitchen Aid appliances, built-in wine refrigerator, loads of storage, and a huge family room that opens to the private deck. The master bedroom features a walk-in closet and ensuite bathroom with double vanity and a spacious walk-in shower. On the main level is a guest bedroom and a full bathroom. The lower level offers a large guest suite, 4th bedroom/office, and a large family room. In addition to the deck off the kitchen, there is a huge shared deck over the garage. Included with the condo is a gated garage parking space. Fabulous location in the heart of the Lincoln Park retail mecca and just a short walk to shopping, cafes, restaurants, theatre, Oz Park, two train stops, the lakefront and Oz Park.
General Info
- Property Type Attached Single
- List Price $690,000
- Sale Price $670,000
- Taxes $15,328
- Assessments $328
- Assessments Include Not provided
- Market Time 16 days
- Year Built 1888
- Square Feet Not provided
- Listed by Debra Dobbs @properties Christie's International Real Estate
- Source MRED as distributed by MLS GRID
Rooms
- Total Rooms 9
- Bedrooms 4
- Master Bedroom 11X14
- Bedroom 2 10X13
- Bedroom 3 12X14
- Bedroom 4 11X13
- Bathrooms 3
- Other Rooms
- Recreation Room 18X19
- Walk In Closet 5X8
- Deck 20X20
- Dining Room 12X9
- Family Room 9X13
- Kitchen 11X13
- Laundry 6X5
- Living Room 15X20
Features
- Heat Natural Gas, Forced Air, Baseboard
- Air Conditioning Central Air
- Appliances Range, Microwave, Dishwasher, Refrigerator, Washer, Dryer, Disposal
- Parking Garage
- Age 100+ Years
- Exterior Brick,Block
- Exposure East, West
Based on information submitted to the MLS GRID as of 9/20/2026 5:32 PM. All data is obtained from various sources and may not have been verified by broker or MLS GRID. Supplied Open House Information is subject to change without notice. All information should be independently reviewed and verified for accuracy. Properties may or may not be listed by the office/agent presenting the information.


